
Guides & Materials
Custom Closet Systems for Kootenay Homes: Reach-In, Walk-In, and the Seasonal Gear Problem
October 9, 2026 · Steinegg Cabinets, Nelson BC
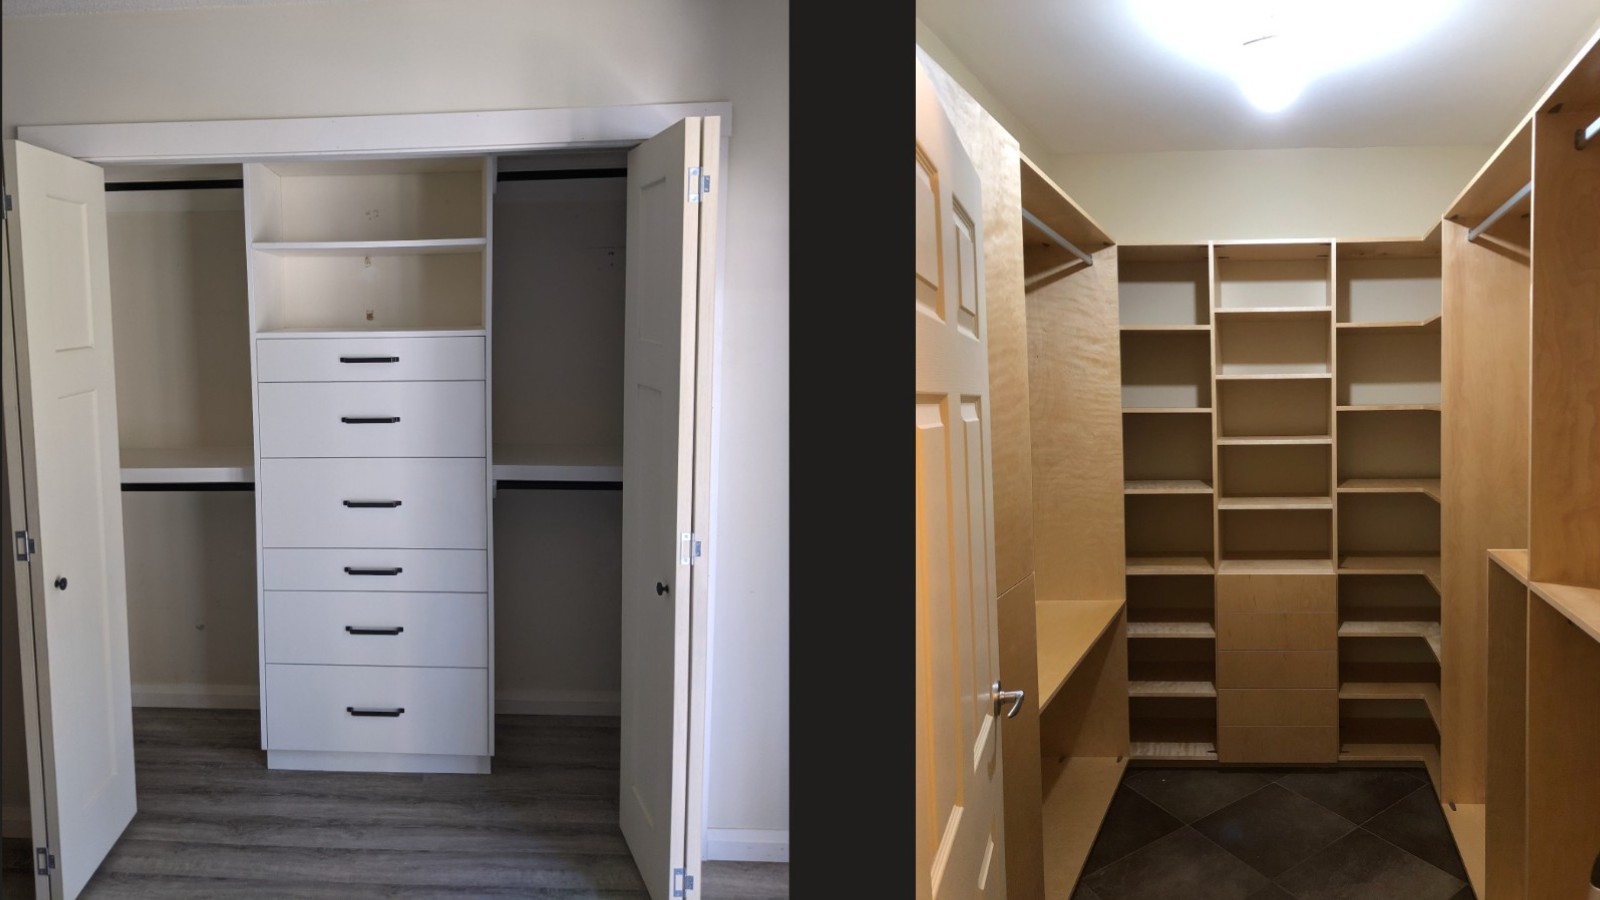
Custom Closet Systems for Kootenay Homes: Reach-In, Walk-In, and the Seasonal Gear Problem
If you're trying to figure out whether your bedroom needs a reach-in makeover or a full walk-in build, the short answer is: it depends less on what you'd like to have and more on what your house was actually built with. A lot of the housing stock around Nelson, Castlegar, and the smaller Kootenay towns predates the era of walk-in-everything, and the closet you're standing in front of right now is often the ceiling on what's possible — unless you're willing to move a wall.
In our shop, closets are one of the most requested "small" projects, and also one of the most misunderstood. People assume a custom system means drawers and glass doors. Really it means a layout built around what you own and how you actually get dressed, store gear, and move through a season — which up here includes a lot more bulky outerwear than a typical closet system, built for a condo in Vancouver, was ever designed to hold.
Reach-In Closets: The Workhorse
A reach-in is the standard single-depth closet with a door (or two), usually 24" deep, that you access without walking into it. If your house was built before the 2000s — which describes a big share of homes in Nelson's older neighbourhoods, Rossland, and Trail — chances are most of your bedrooms have reach-ins, and they're smaller than what gets shown in home reno shows.
What a good reach-in system does:
- Replaces the single wire shelf and rod with double-hang sections, a shelf stack, and at least one or two drawers
- Uses the full height of the opening, not just the 42" where clothes hang
- Adds a shoe shelf or slide-out that doesn't eat floor space
What it can't do is fix a fundamentally too-small opening. If you're trying to store four seasons of clothing plus ski gear in a 4-foot-wide reach-in, no amount of clever shelving changes the math — you need a second location for the overflow, which is where a lot of our clients end up pairing a reach-in upgrade with mudroom or basement storage instead of trying to cram everything into one closet. We wrote a separate piece on mudroom storage for ski season if that's actually your bigger problem — a lot of people ask for a closet redo when what they need is a better landing zone at the door.
Walk-In Closets: When It's Actually Worth It
A walk-in earns its keep when you have the square footage and you want the closet to double as a dressing space, not just storage. In new builds and larger renovations around Nelson and up toward Kaslo and Balfour, we're seeing more primary suites built with a walk-in from the start — it's easier and cheaper to plan for during framing than to carve out later.
Retrofitting a walk-in into an older home is a bigger call than most people expect. It usually means giving up a bedroom, or stealing depth from an adjacent room, and that's a structural and layout decision worth talking through with a contractor before you talk to us about the cabinetry. What we can tell you honestly: a walk-in doesn't automatically hold more than a well-designed reach-in of similar total square footage — it just holds it more comfortably, with room to stand and see everything at once. If storage capacity is the only goal, a wall of well-built reach-ins is often the better dollar-for-dollar answer.
Materials: What We Actually Build Closets Out Of
Closet systems don't need the same material decisions as kitchen cabinetry, but the question still comes up. We build the vast majority of closet systems out of TFL (Thermally fused laminate) on particleboard — it's stable, it doesn't need paint or finish, and closets aren't exposed to the moisture and heat swings a kitchen sees, so the durability gap that matters in a kitchen barely matters here. Where we'd steer you toward plywood is a closet that's going to see real humidity or a bit weight capacity. — think a closet backing onto an unheated garage, or a cabin that sits closed up for stretches over the winter. We go into the tradeoffs in more depth in our melamine vs. plywood breakdown if you want the full comparison. Our color selection for plywood is more restricted as it's less common.
The Part That's Actually Kootenay-Specific: Seasonal Gear Rotation
This is the piece that generic closet articles don't cover, because most of them are written for climates where "seasonal gear" means a couple of sweaters. Up here, a family that skis or boards is rotating in bulky shells, base layers, helmets, and boots for five or six months of the year, then swapping over to hiking and biking gear for the rest. If your closet system doesn't account for that swing, you end up with the same problem every November: digging the ski stuff out of a bin in the crawl space while last season's hiking gear still hangs in prime real estate.
A few things that actually work in practice:
- A dedicated flex shelf zone, not a fixed shelf, sized for bins rather than folded clothes — so the off-season gear bin and the active-season bin can literally swap positions twice a year without re-measuring anything
- A higher top shelf than standard (we'll build to what your ceiling allows) for the bins you're not touching for months at a time
- Hooks or a short hang rod at boot height near the closet floor if this closet is doing double duty as gear storage, not just clothes — helmets and neck warmers need somewhere that isn't the closet floor
- Keeping wet gear out of the closet entirely where possible — melamine holds up fine to dry storage, but a ski jacket that goes in half-wet needs a mudroom hook, not a closet shelf, or you're dealing with mildew smell by February
If ski gear is the main driver, it's worth being honest with yourself about whether the bedroom closet is the right spot at all, versus building that rotation into a mudroom or entry system instead. We can talk through both in the same conversation — reach out and we'll tell you straight which one solves the actual problem.
Drawers, Shelving, and What to Prioritize
If budget means you can't do everything, here's the order we tell clients to prioritize, based on what actually gets used daily versus what looks good in a rendering:
- Double-hang rod sections for shirts, pants on hangers — highest daily-use payoff
- At least two real drawers — soft-close, full-extension — for the stuff that shouldn't live folded on an open shelf
- Adjustable shelving, not fixed — your storage needs change, and fixed shelves lock you into today's guess and inefficient spacing.
- Everything else (built-in hampers, jewelry trays, glass doors) is nice-to-have, not structural to how the closet functions
What It Costs
Reach-in systems for a standard bedroom closet typically land in the $1,200–$2,500 range once you're into real drawers and adjustable shelving rather than wire shelving. A primary walk-in with a fuller build-out — drawer banks, shoe storage, full-height sections — runs more like $3,000–$8,000 depending on size and finish level. Those are rough ranges, not quotes; the actual number depends on your opening size, material choice, and how much of it is drawers versus open shelving. Lead times follow the same pattern as our kitchen work — see our lead time guide for how far ahead to plan, especially if you want it done before ski season.
FAQ
Can you retrofit a walk-in into an existing reach-in footprint? Sometimes, if there's a closet or hallway next door to borrow depth from, but it's a wall-moving job, not a cabinetry job. Talk to a contractor about feasibility first; we'll build whatever the framing allows.
Do I need a professional measure, or can I send my own dimensions? For a simple reach-in swap, rough dimensions can get you a ballpark. For anything more complex, or if the closet isn't square (common in older Kootenay houses). We will always come measure before production for any job.
What's the difference between your closet systems and a big-box wire shelving kit? Wire shelving is the cheapest option and fine for a rental or short-term fix, but it doesn't use vertical space well and doesn't hold up to weight the way a melamine or plywood box does. Ours is built to your opening, not a standard width you have to gap-fill.
Can the same system handle both clothes and ski gear? Yes, with the flex-shelf and low-hook approach above, but if you're storing genuinely wet or dirty gear, we'd steer that to a mudroom or entry closet instead — see our mudroom storage piece.
Do you install, or just build the boxes? We handle both. Check out our services for the full rundown, or browse the shop for the material and hardware options we typically work with.
Planning a project in the Kootenays?
Talk it through with a local shop — free consultation, honest advice, built-to-fit cabinetry from Nelson, BC.